
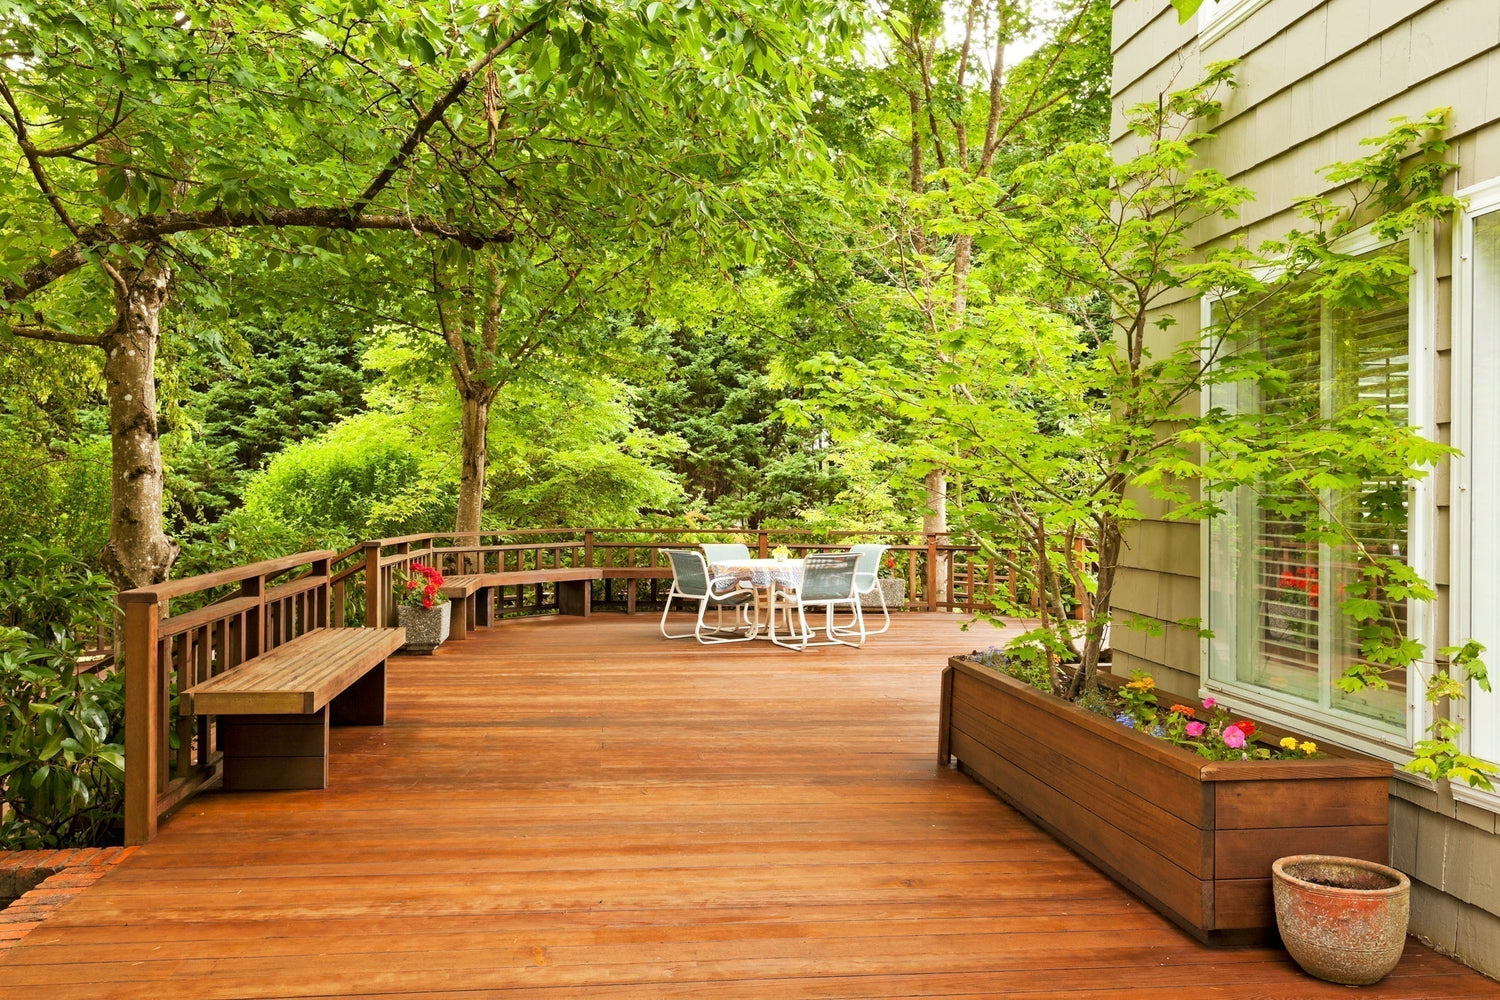
The deck has evolved from a simple platform into a designed statement piece, complete with planned zones, intentional lighting, and furnishings like a room — the extension of your indoor living space — and built to last for years. Builders feel the shift in the questions clients bring to the first meeting. The focus has shifted from size to functionality.
Five trends are shaping outdoor living this season, and they pull in the same direction. Each one asks more of the deck surface and the surrounding walls — yes, walls. And each one is easier to build in real wood than in anything built to imitate it.
We listened to the trends, checking in with our trusted sources, and here are our top five deck design trends for the 2026 outdoor living season.

1. One Deck, Several Rooms
The biggest change in deck design is that it is no longer a single surface. It is several. A dining zone, a lounge wrapped around a fire, a spot to cook, maybe a quiet corner set off from the rest. Qualified Remodeler has tracked this across its outdoor coverage and frames the whole category now as programming and furnishing an outdoor room rather than just adding a deck. Houzz puts a number on the trend: a third of homeowners renovating outdoors are doing it specifically to extend their living space past the back wall.
Zoning, or defined areas, is also where builds fall apart. Break a deck into four areas, give each a different surface or rail, and it no longer looks like a single space. It appears as four small projects that happened to share a yard.
This is where wood shines. Run the same ThermA Decking species across every level, carry it all the way up the verticals in ThermA Siding, and the zones blend no matter how many you build. The material is what ties the rooms together.

2. Designed Privacy
Depending on the home's backyard, privacy may be worth exploring. Hosting a dinner party four feet from a neighbor's window is not what anyone has in mind. The old fixes were a lattice panel or a hedge that you waited three years for to grow. The 2026 fix is a privacy screen that looks like it should have been part of the plan from the start.
A slatted vertical run of siding serves as a privacy wall and an architectural feature, not as fencing tacked to the edge of the platform. Designed together, the screen and the deck weather on the same clock instead of drifting apart by year three.
3. Designing the Shade In
Shade used to be the thing you solved with a market umbrella. Now it gets drawn into the plan on the first pass. Houzz's outdoor research lists roofing or a structured cover among the most common exterior upgrades and notes that adding a roof over a patio averages around $6,500, suggesting homeowners are treating overhead structure as part of the build rather than an accessory bought or added later.
An overhead cover — fully or slatted — in the same wood as the deck and siding offers a natural, seamless look. It offers full coverage or light that filters through, bringing warm rather than eye-piercing reflections off powder-coated metal. The structure looks built, not added on as an afterthought. Worth noting: this is shade and structure, not a full enclosure. The goal is to shape the light, not box the space in.
4. Floor-to-Ceiling Surface Palette
Color drenching or a single palette is the defining look of 2026. Houzz recorded searches for this trend, which were four times higher, alongside a broader pull toward wood rooms and warm tones after a long run of gray. Outdoors, that means a deck, the siding behind it, and the screens next to it, all in a single floor-to-ceiling palette in one color.
This is where composite struggles the most. A single palette is hard to fake when the wood tone is printed on the boards, and the boards, the rail, and the trim each come from different product lines that almost match. Real wood sidesteps the problem. ThermA draws its color from the board itself, deepened by the modification, rather than from a surface film.
5. Built-In Flexibility
Our last trend is really about design flexibility. Benches instead of bulky chairs. Planters that double as low walls to create zones. Lighting along or built within the stairs and rail caps during framing, not clipped on afterward. Houzz's outdoor research shows that fixed elements like built-in fire features and integrated lighting are among the upgrades homeowners want most, and treating them as part of the design rather than a late addition is a bonus.

Designing furniture and planters that look built-in yet remain movable offers flexibility for various entertaining needs. A bench in the same material as the decking appears part of the structure, not a separate add-on added later. A planter made from matching boards defines an area. Lighting set into the wood disappears by day and shines at night. Because these pieces are flexible, your customers can swap the furniture, the season, or the use, and the deck still works around them.
Designing for 2026
These trends are not about features. They are about a deck that feels designed the whole way through and stays that way long enough to matter. Natural wood is what lets a builder deliver both at once.
Planning a 2026 build? Contact Westwood Millworks to request samples of ThermA Decking and Siding and spec your next outdoor living project.

Leave a comment
This site is protected by hCaptcha and the hCaptcha Privacy Policy and Terms of Service apply.